
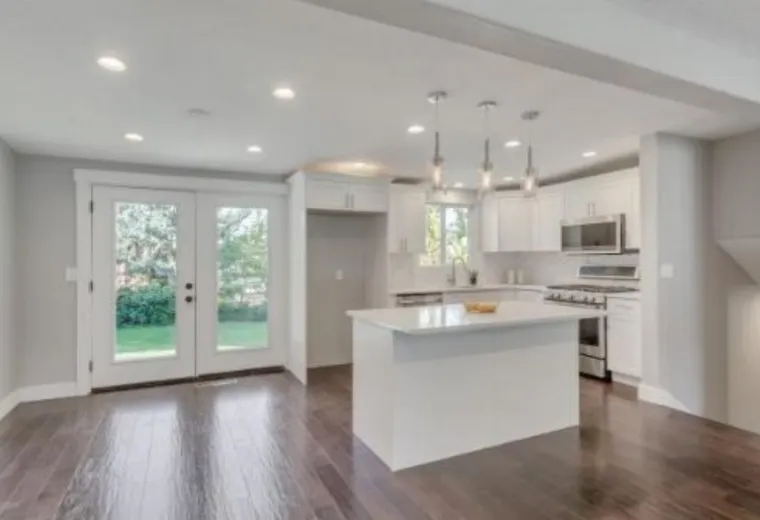
If you are comparing bids or deciding whether to remodel now, use this guide as a planning tool. The right number and schedule still come from a real walkthrough.
For service details, see our kitchen remodeling in Utah County page.
Before week one, decisions do the heavy lifting
Lead times
The cleanest kitchen remodels do not begin with demolition. They begin with decisions. Cabinet layout, appliances, plumbing fixtures, lighting, tile, flooring, and counters should be selected or at least clearly scoped before the room is opened up.
In Utah County and Salt Lake County, cabinet and countertop timing can drive the schedule. If cabinets are custom or semi-custom, the lead time may be longer than the visible construction phase. Countertops usually cannot be templated until cabinets are installed, which means there is a natural pause between cabinet installation and final counter placement.
Before work begins, a good plan should also cover how you will live without the kitchen. Set up a temporary coffee area, small appliance station, and dishwashing plan. It is not glamorous, but it reduces stress.
This is also the time to decide what will stay. Some homeowners keep flooring, appliances, or part of the layout to control cost. Others use the remodel to correct traffic flow, lighting, and storage all at once. Both paths can work if the decision is made before ordering begins.
Week one: protection, demolition, and discovery
Hidden conditions
The first week usually includes floor protection, dust control, cabinet removal, appliance removal, and demolition. This is when hidden conditions show up. Old wiring, plumbing surprises, uneven floors, water damage, or framing issues can affect the plan.
Demolition should not be reckless. The goal is to open the room without damaging what stays. If the remodel includes wall changes or new openings, the contractor should confirm structure, mechanical paths, and inspection needs before moving too far.
Homeowners should expect noise, dust control measures, and a room that looks worse before it gets better. That is normal. What matters is that the site is protected and the next trades know what they are walking into.
Discovery can change the schedule, but it should not create confusion. When something unexpected appears, the contractor should explain the issue, the fix, and whether it affects cost or timing before the work moves forward.
Weeks two and three: rough-in and close-up
Trade sequence
After demolition, the rough-in phase begins. Electrical, lighting, plumbing, venting, framing changes, and drywall repair happen here. If inspections are required, they usually happen before walls are closed.
This phase can feel slow because much of the work is inside walls and ceilings. It is also one of the most important parts of the project. Outlet locations, under-cabinet lighting, sink plumbing, appliance circuits, and ventilation all need to be right before finishes cover them.
Once rough-in work is approved and complete, drywall patching, texture, primer, and paint preparation can begin. The kitchen starts to feel like a room again, but the finished look is still ahead.
Weeks four and five: cabinets, counters, and tile
Final details
Cabinet installation changes the mood of the project. The layout becomes visible, storage takes shape, and the countertop template can happen. Counters are often installed after templating and fabrication, so the exact timing depends on the countertop supplier.
After counters, backsplash tile can be installed. Tile layout matters around windows, outlets, corners, and range areas. A rushed layout can leave awkward slivers or crooked lines. This is where careful planning shows.
Flooring may happen before or after cabinets depending on the material and the project plan. Appliance installation, plumbing fixture hookups, lighting trim, and hardware often follow close behind.
This phase also creates the most visible progress. It is tempting to rush because the kitchen finally looks close, but this is when alignment, reveals, filler panels, trim, caulk lines, and outlet placement need careful eyes.
Final week: punch work and walkthrough
Schedule advice
The final stretch includes paint touchups, trim, caulk, hardware adjustment, fixture testing, appliance checks, and cleanup. Small details matter here. Doors should align, drawers should glide, outlets should work, and the backsplash should be clean.
A walkthrough gives you and the contractor a shared list of final corrections. It is better to name small items clearly than to hope someone notices them later. Good remodel work closes with direct communication.
If you are considering kitchen remodeling in Utah County, ask for a schedule that separates material lead time from construction time. That will give you a better picture of when your kitchen will actually be out of service.
A realistic schedule should also name the decision points. Hardware, grout color, paint touchups, fixture placement, and appliance details all need timely answers. Quick decisions keep small items from becoming the reason a finished kitchen waits.